
Lumen Café
Location: Switzerland
Project Type: Hospitality / Interior Design
Program: Café
Status: In Progress
Area: approx. 100 m²
Client: Private
Year: 2026
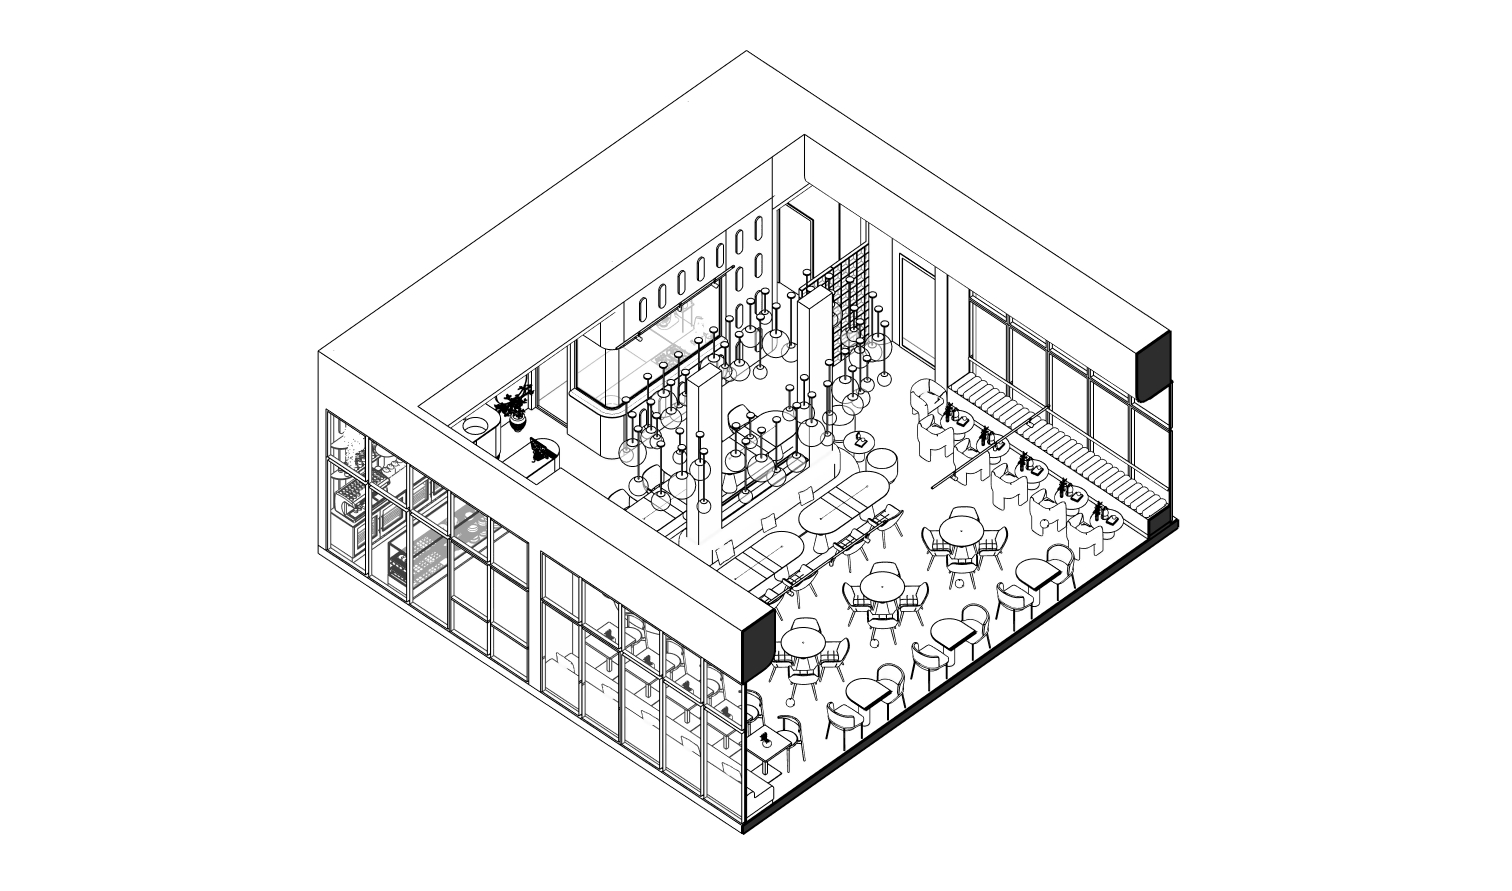
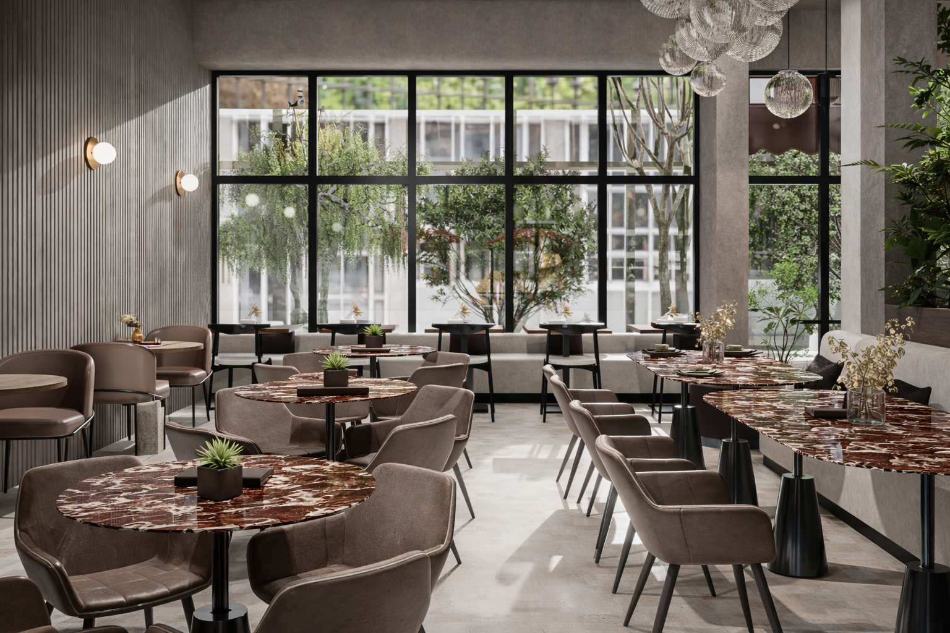
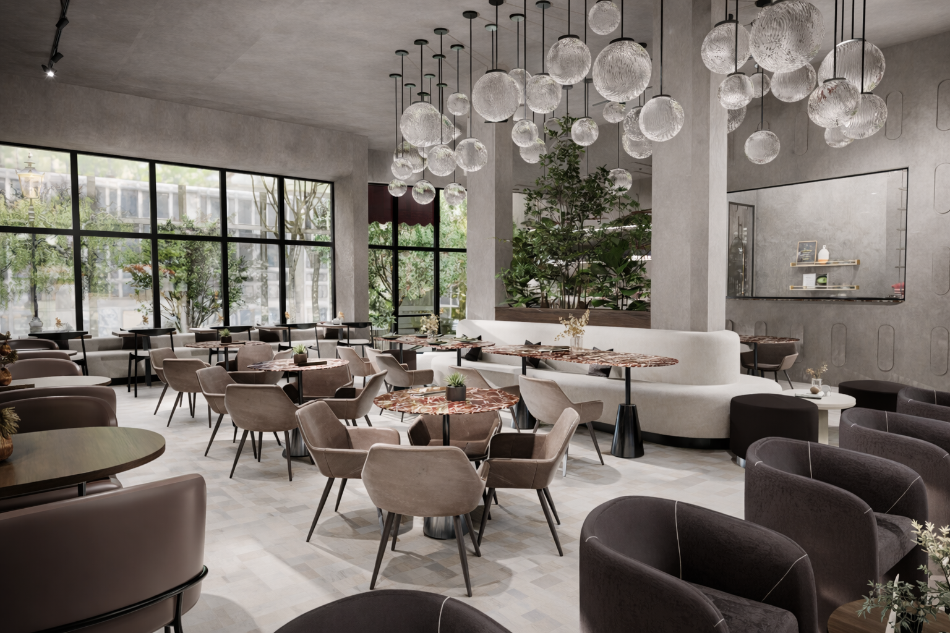
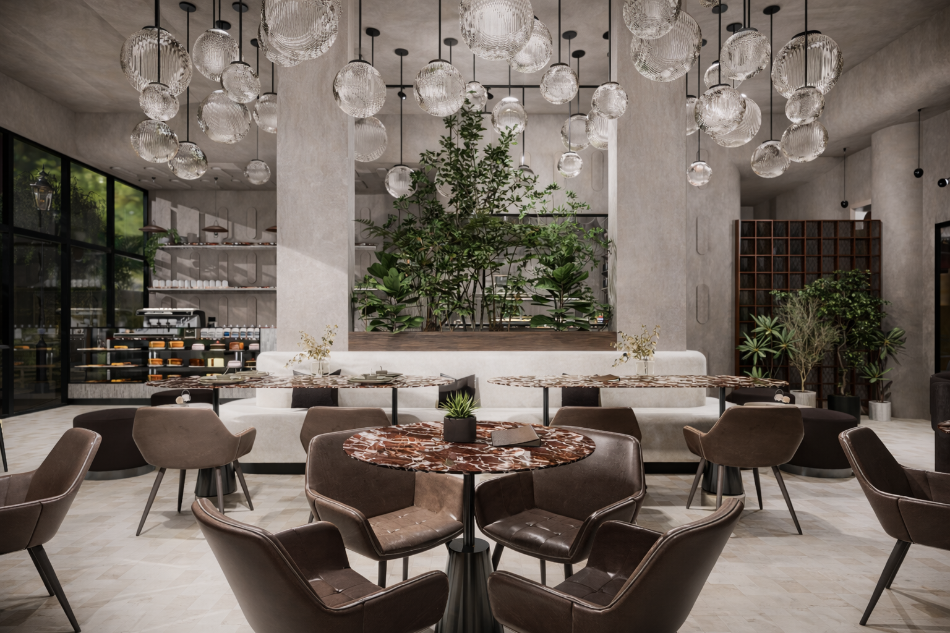
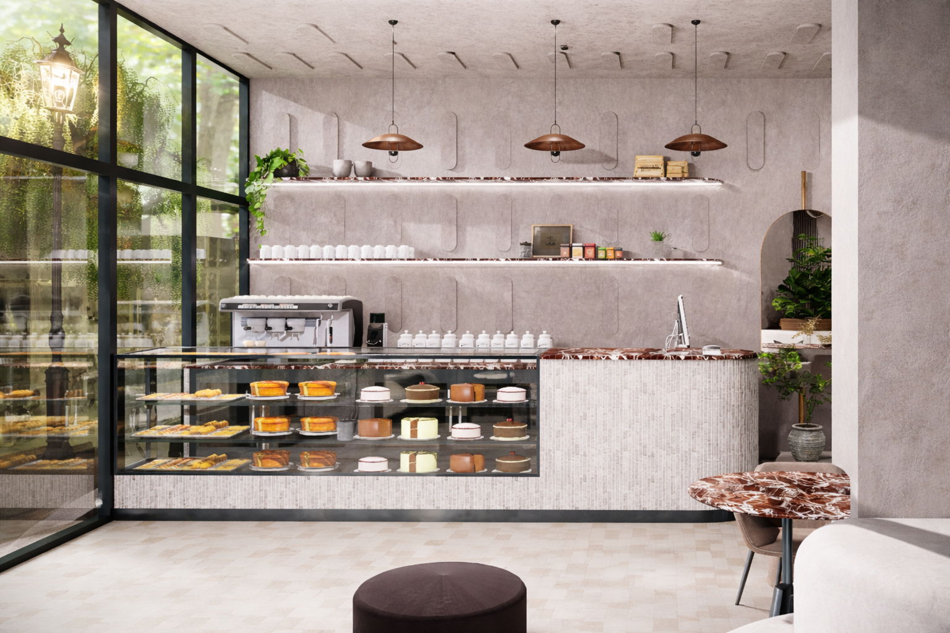
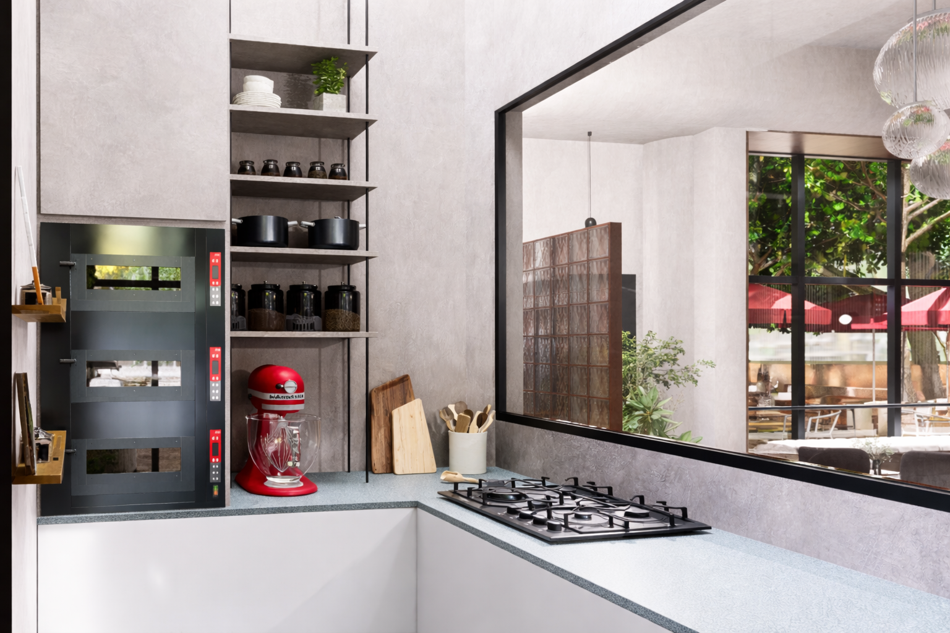
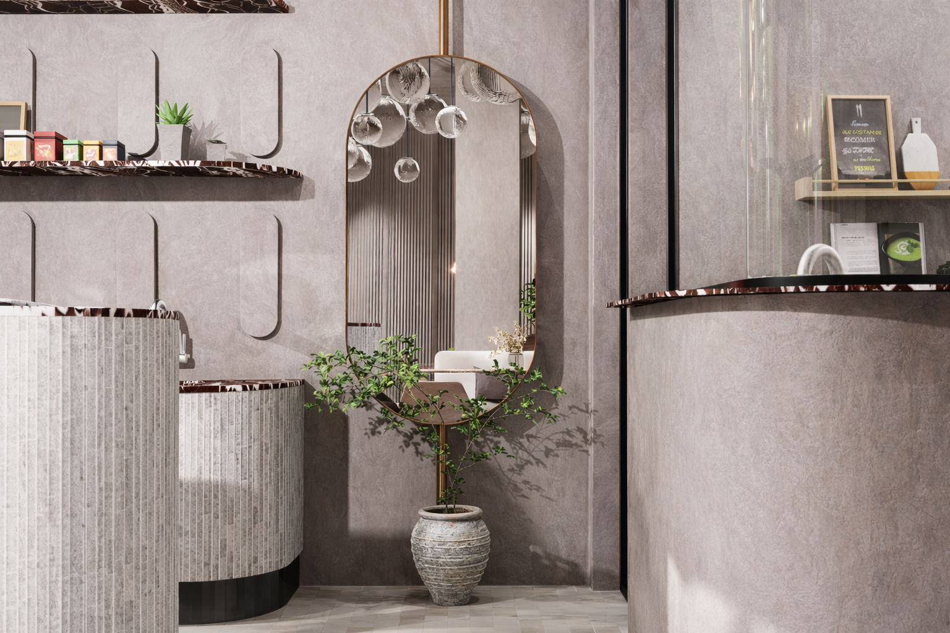
Lumen Café is shaped by the interplay of light, material, and atmosphere, creating a calm and refined interior experience. The project focuses on defining a space where clarity, comfort, and spatial balance guide every design decision.
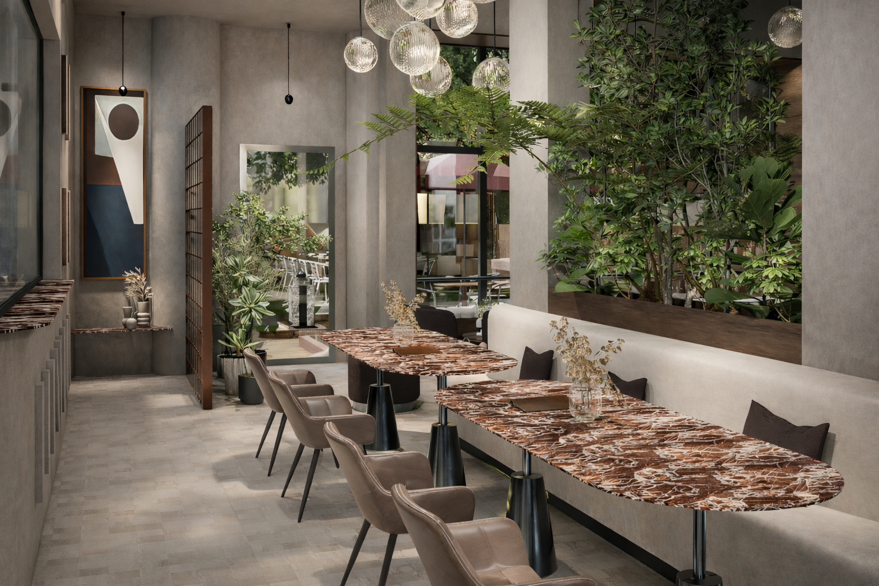
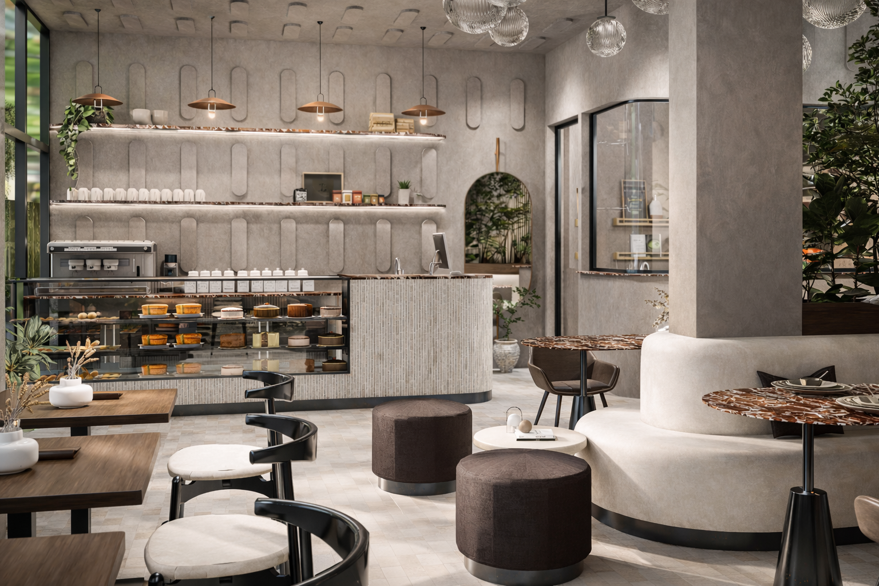
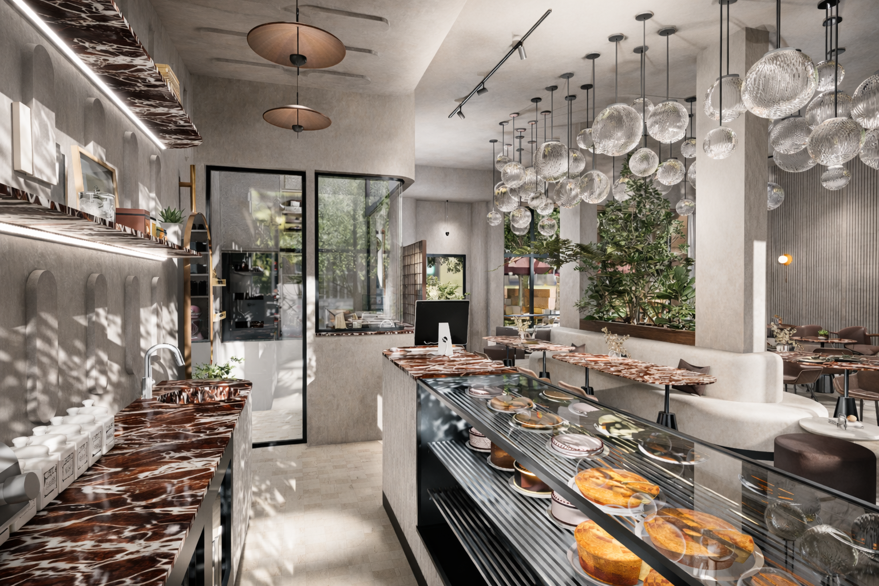
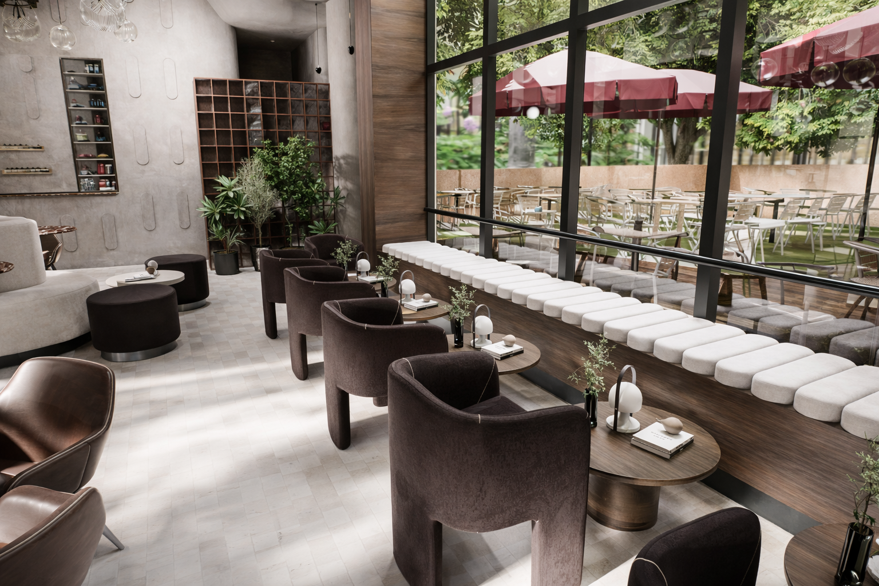
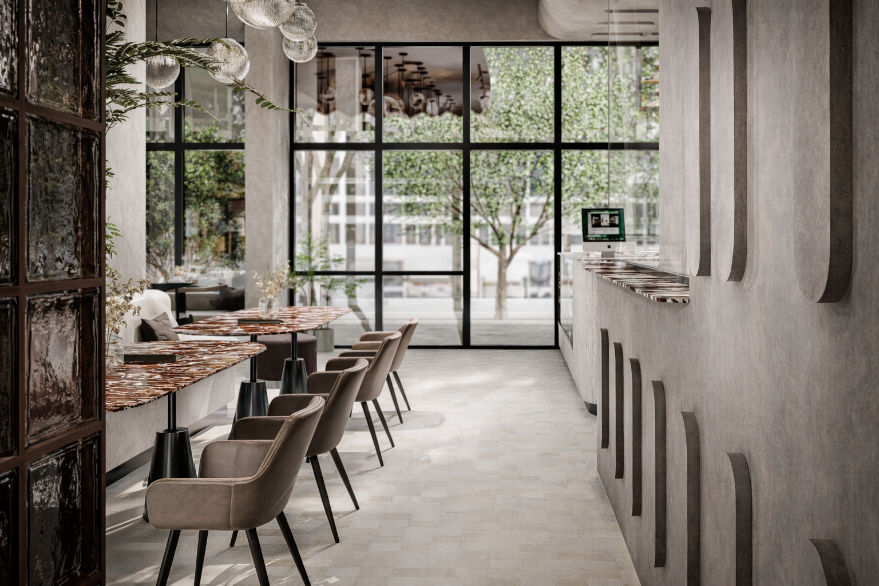
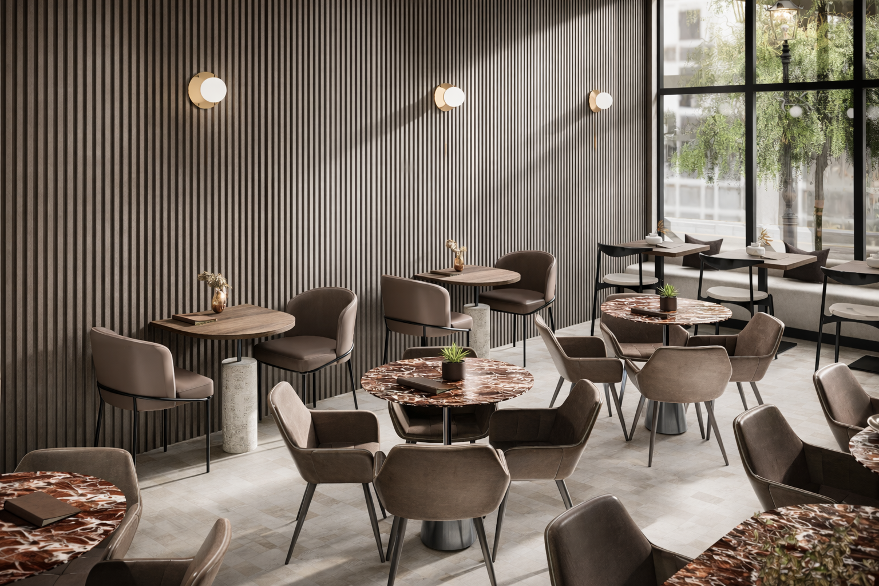
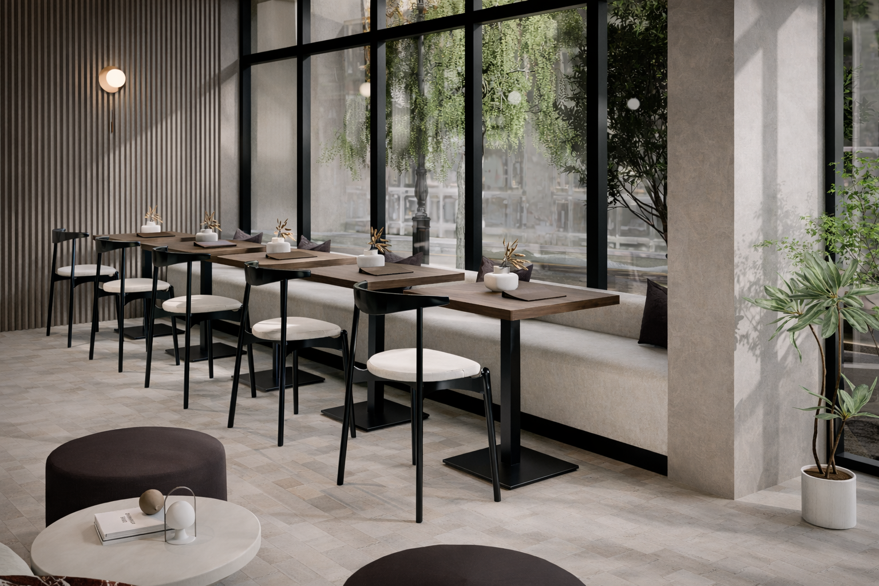
The interior is articulated through a minimal and cohesive design language, where materials are selected for their texture, warmth, and ability to interact with light. A restrained palette allows the space to remain visually calm, while subtle contrasts introduce depth and character.
Natural light becomes an essential element in shaping the identity of the café, gradually transforming the atmosphere throughout the day. This is complemented by carefully integrated artificial lighting, reinforcing a continuous sense of warmth and softness across the space.
The layout supports a range of user experiences, from more intimate seating areas to open communal zones, allowing the café to adapt to different rhythms of use. The spatial organization encourages both individual moments and social interaction, creating a balanced and inviting environment.
Rather than relying on expressive gestures, the project emphasizes precision, proportion, and atmosphere, resulting in a space that feels both contemporary and timeless.
Kopè
Interior Design
Beta’s Beauty Space
Interior Design
Sage Frame
Interior Design
Dusty Room
Interior Design
Playful Minimal Room
Interior Design