
Sage Frame
Location: Prizren, Kosovo
Project Type: Interior Design
Program: Bedroom
Status: Completed
Area: approx. 12.6 m²
Client: E.SH
Year: 2025
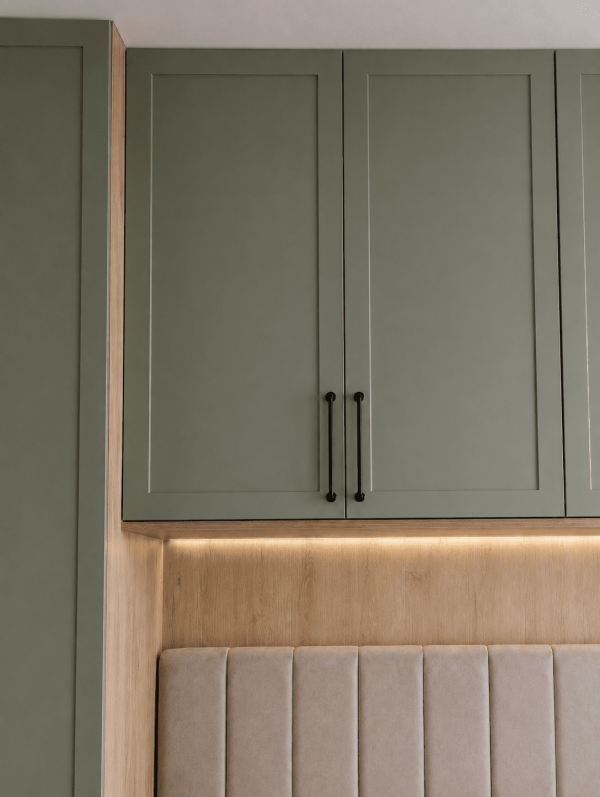
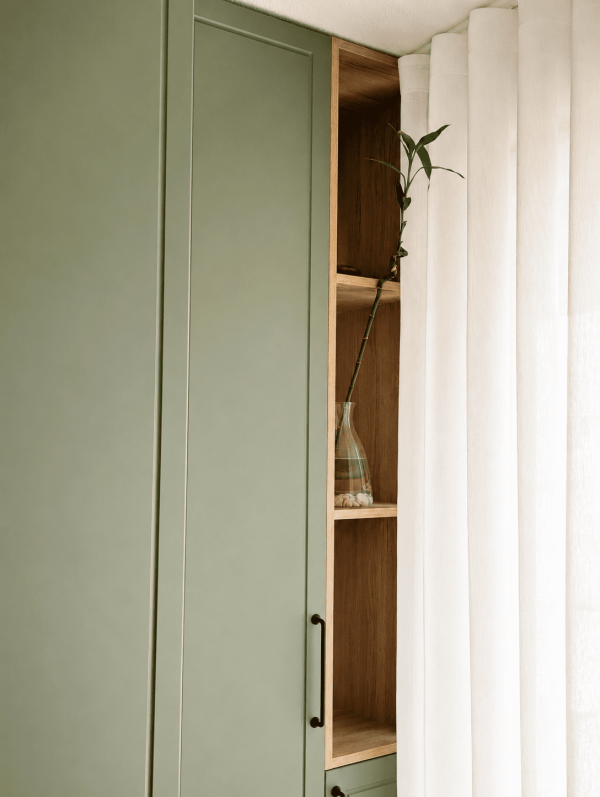
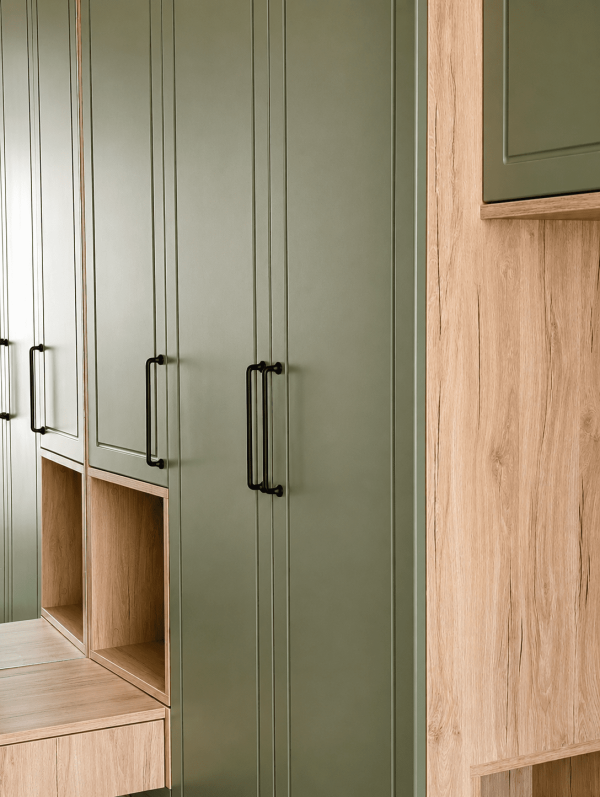
A contemporary bedroom interior defined by custom-built cabinetry, natural wood textures, and integrated ambient lighting. A minimal and functional design that balances warmth, clarity, and spatial harmony.
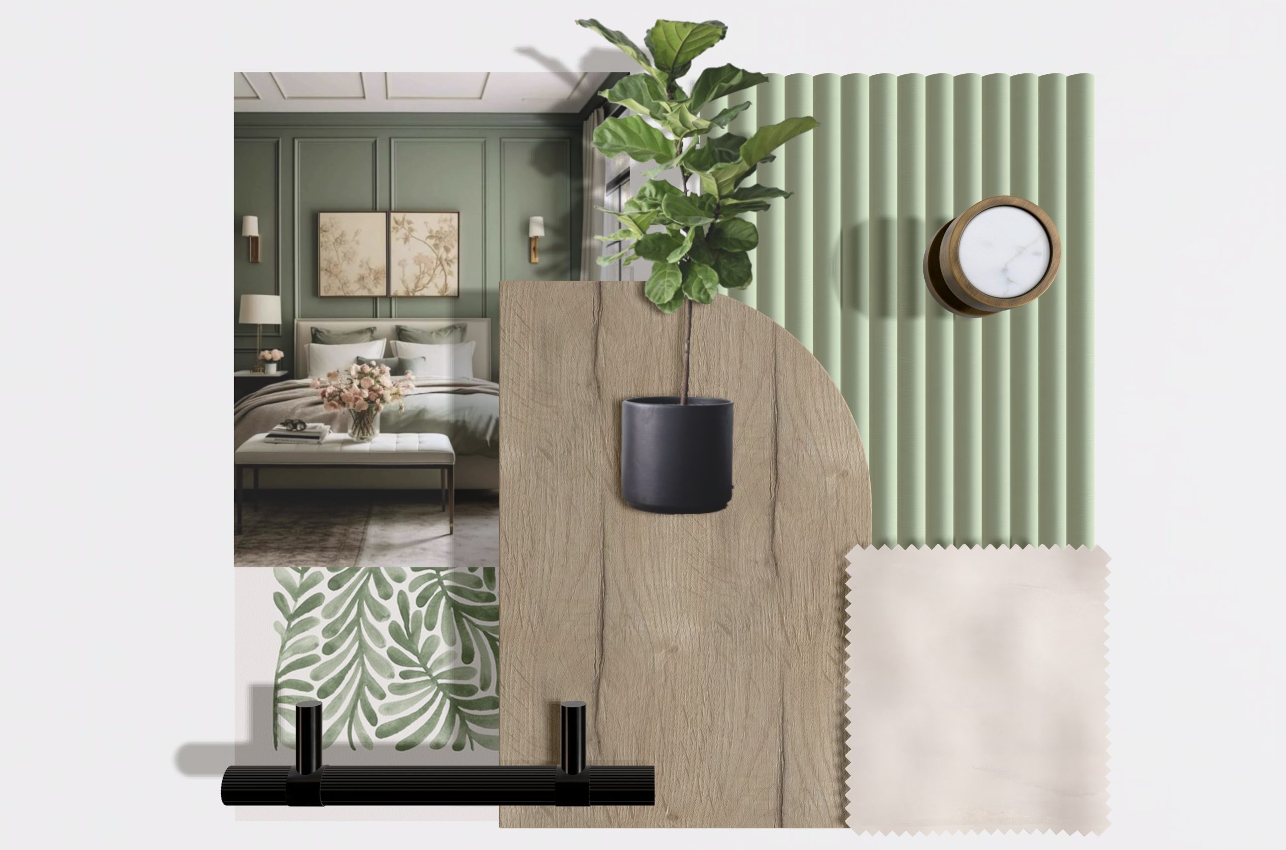
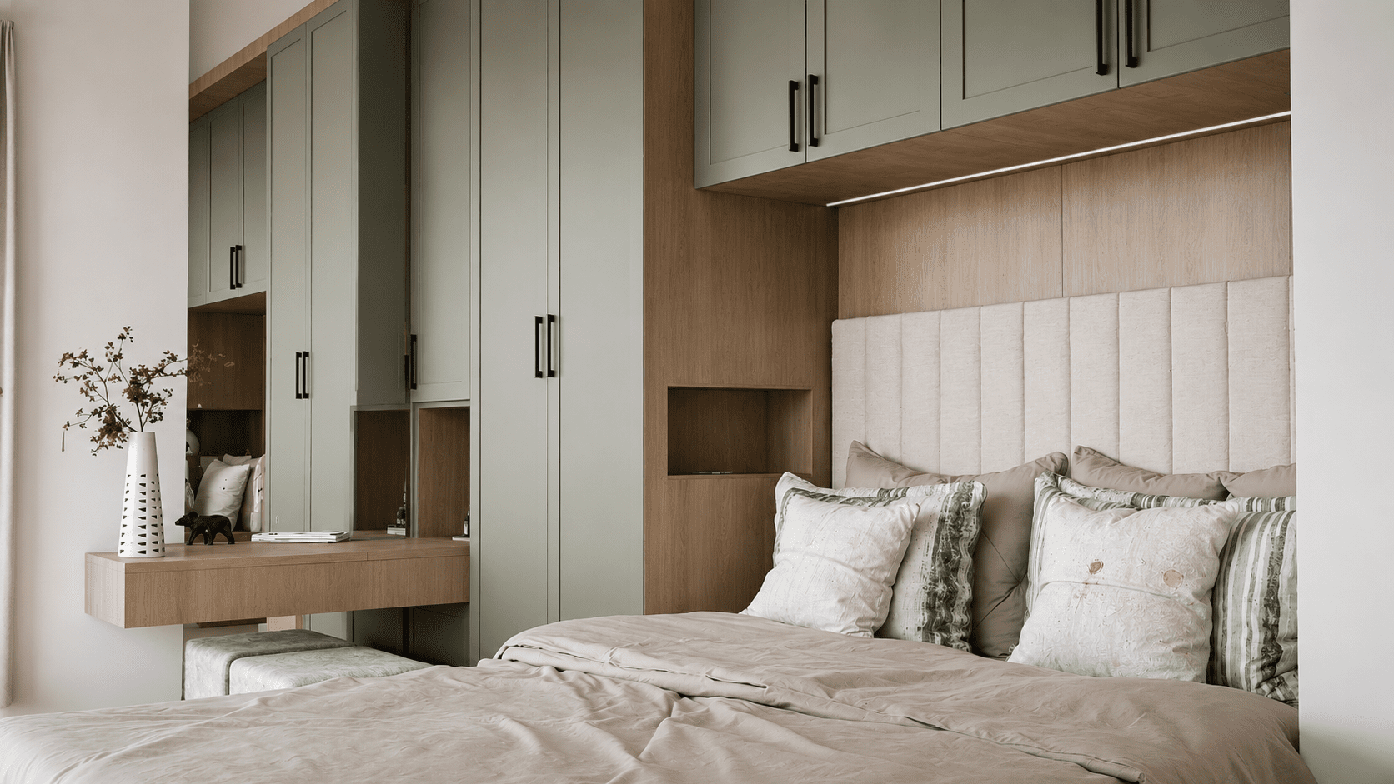
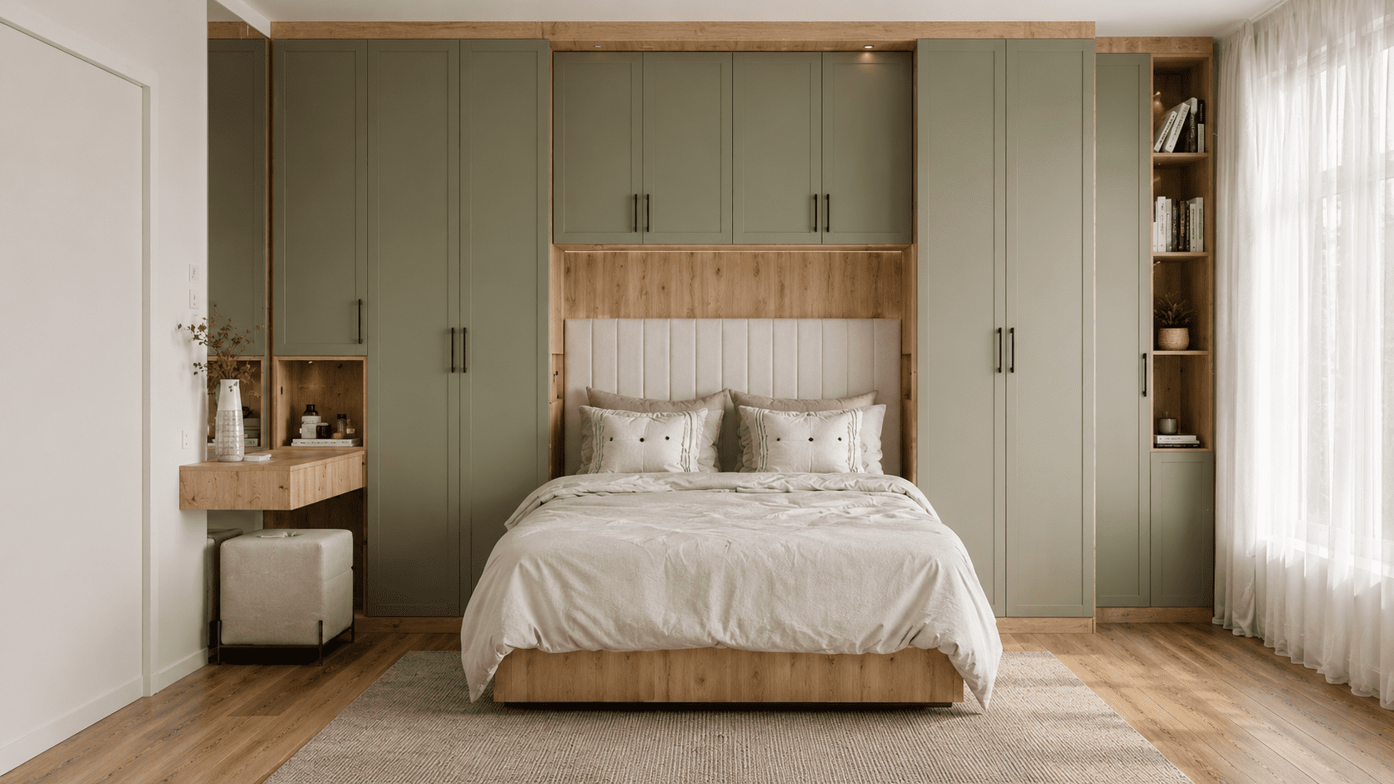
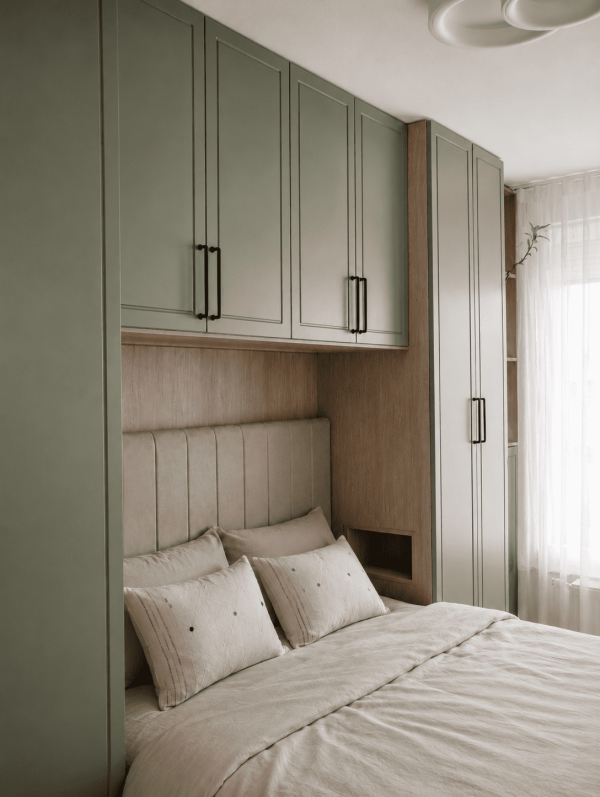
This bedroom project focuses on creating a calm, balanced, and functional living environment through a refined material palette and integrated design approach.
The space is defined by a custom-built wall system that combines storage, lighting, and spatial framing into a unified composition. Existing spatial limitations were addressed through carefully designed built-in elements, maximizing functionality while maintaining visual clarity.
A key design feature is the use of natural wood paneling paired with muted green cabinetry, creating a warm and harmonious contrast. Integrated lighting is subtly embedded within the structure, enhancing depth and establishing a soft ambient atmosphere.
The design approach prioritizes simplicity and coherence, where every element contributes to both aesthetics and usability. The result is a contemporary bedroom that feels organized, intimate, and visually calm.
Lumen Café
Interior Design
Kopè
Interior Design
Beta’s Beauty Space
Interior Design
Dusty Room
Interior Design
Playful Minimal Room
Interior Design