
Garden Retreat
Location: Tale, Albania
Project Type: Residential Landscape
Status: In Progress
Area: approx. 240 m²
Client: K.M
Year: 2026
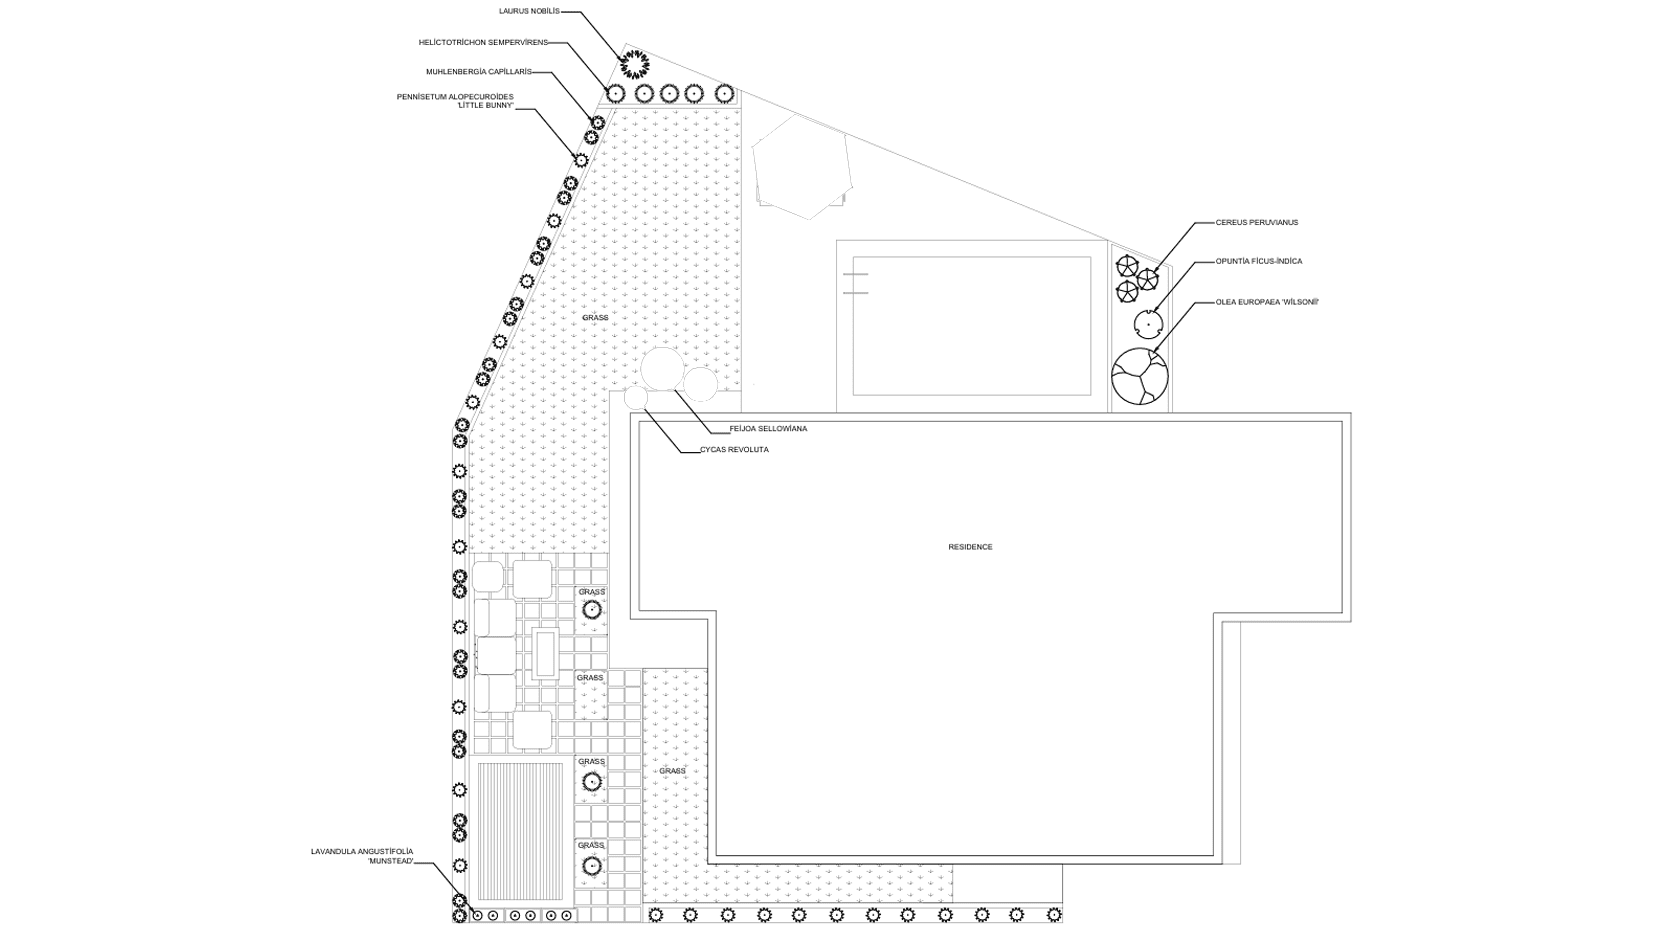
Garden Frame is a contemporary residential landscape design that transforms a private backyard into an extension of the home. The project brings together landscape design, outdoor living, and architectural elements to create a warm, functional and visually cohesive garden designed for everyday life.
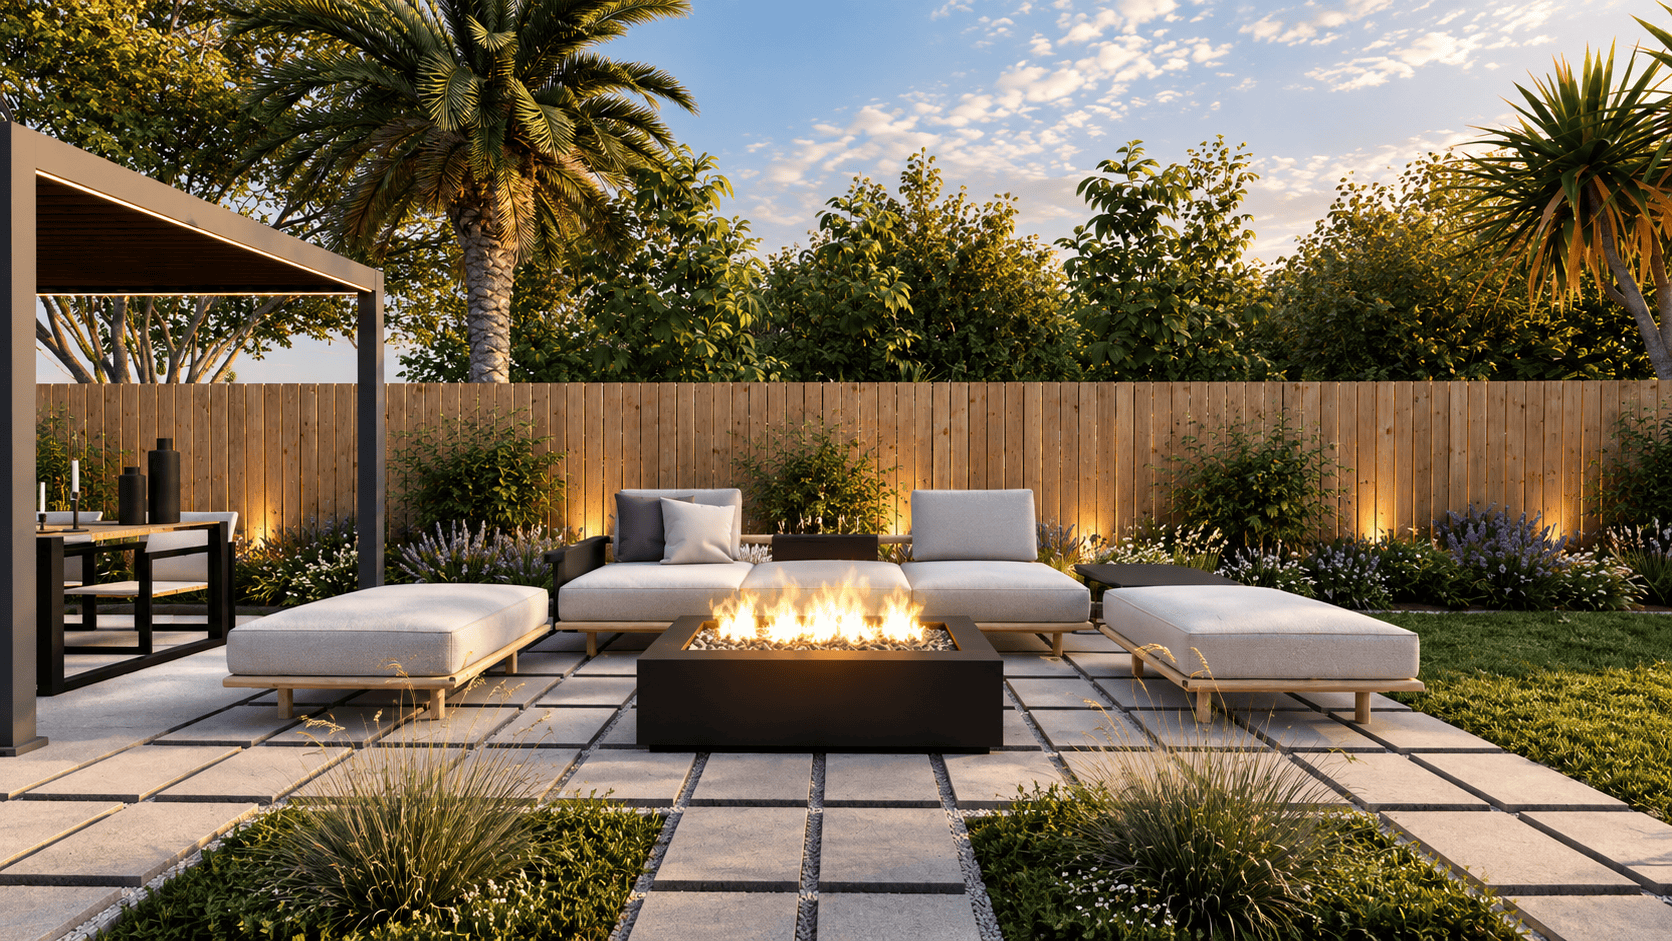
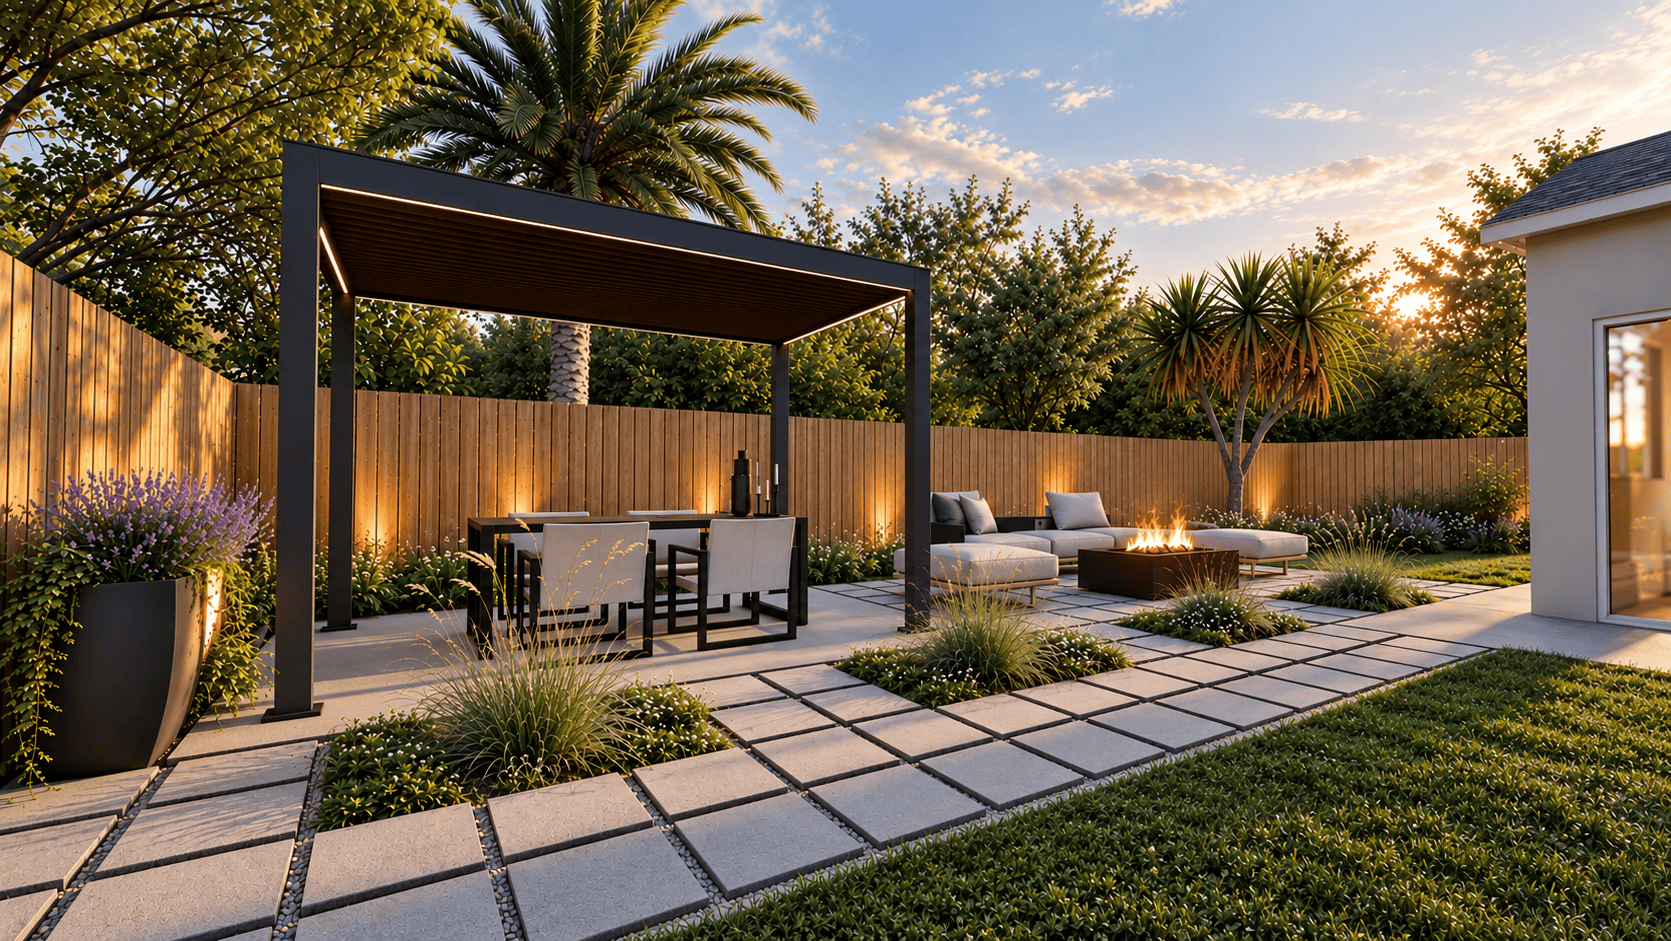
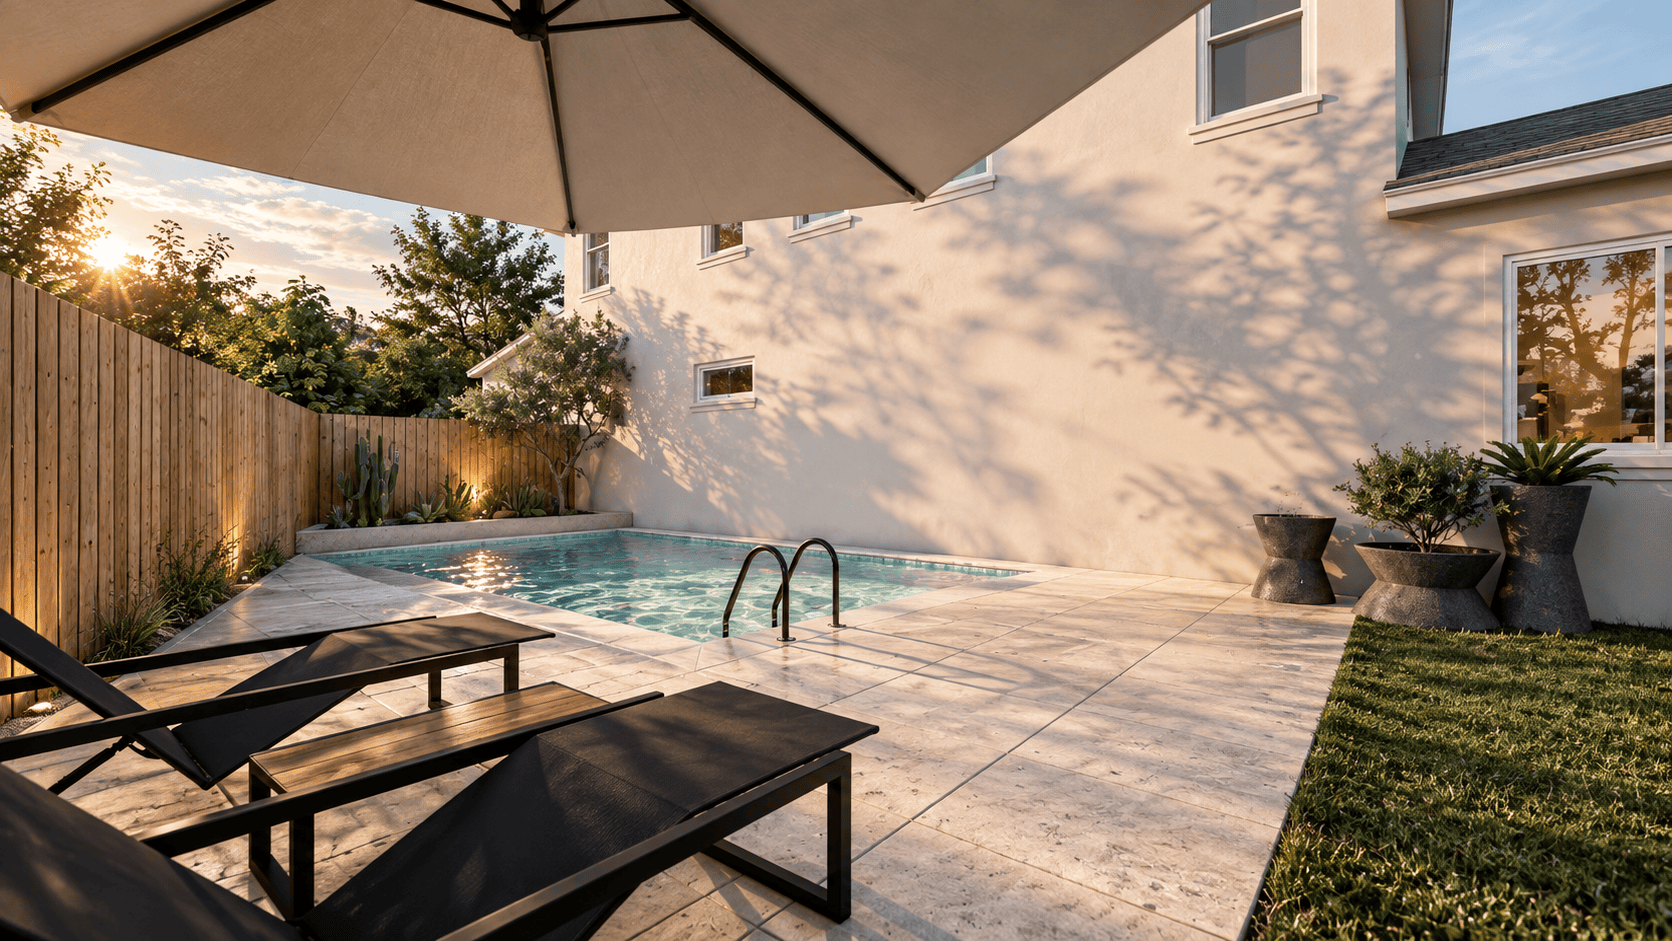
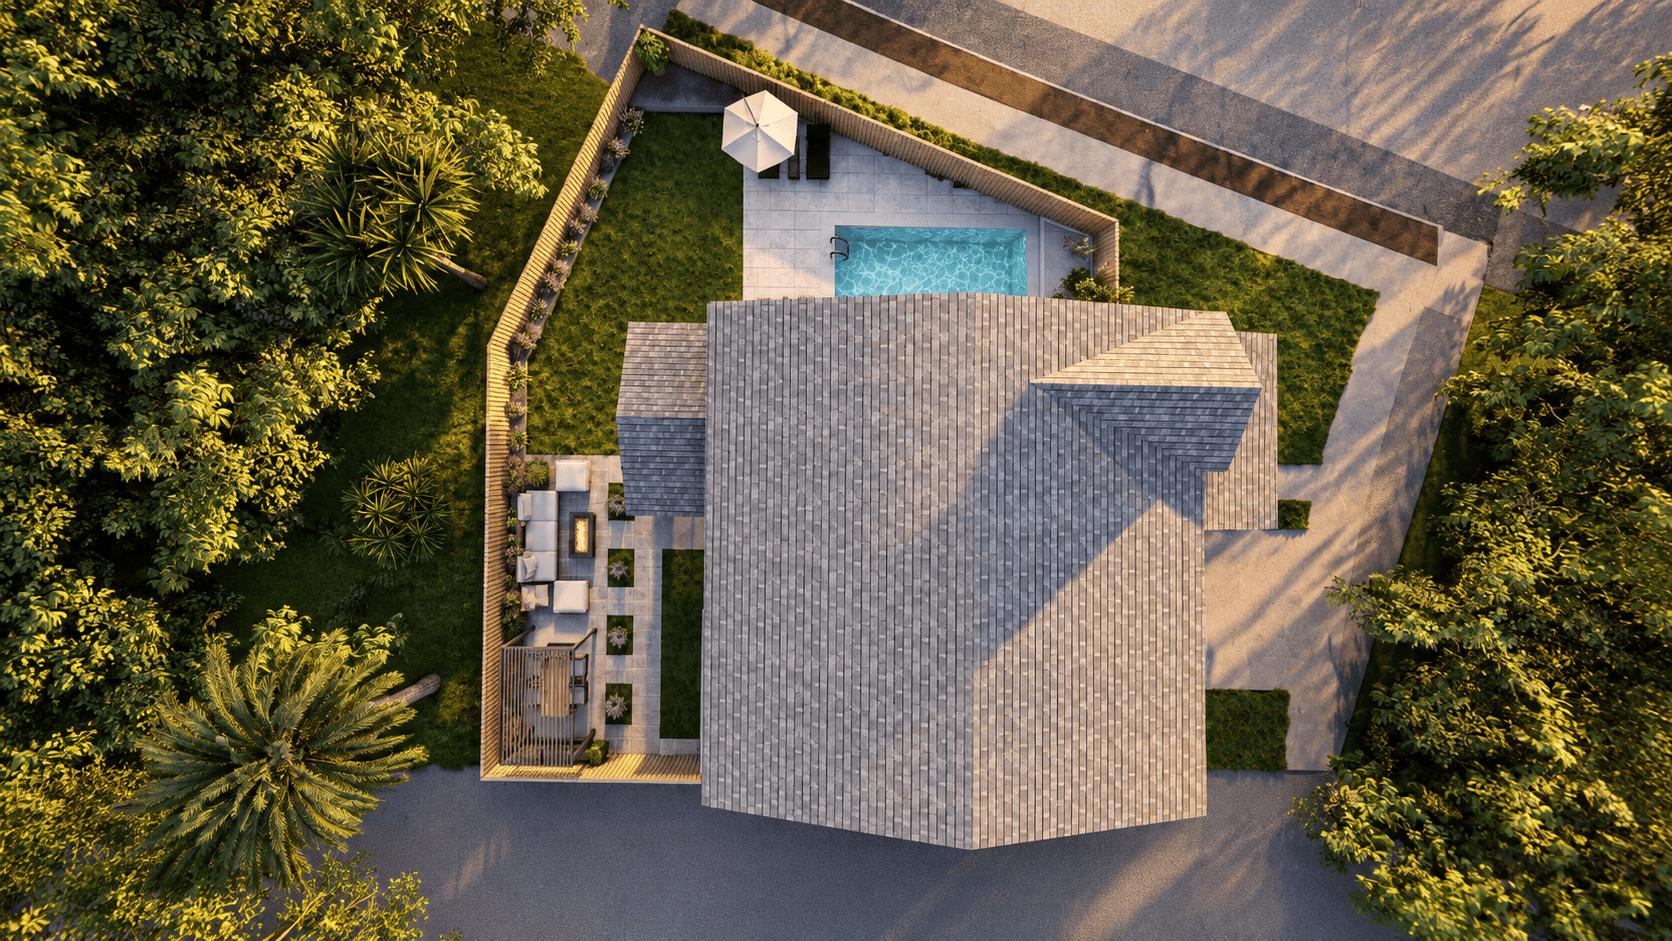
The outdoor space is organized into distinct areas for dining, relaxation, entertaining and swimming, connected through a structured paving pattern and generous planting. A minimalist pergola defines the outdoor dining area, while a central fire pit creates an intimate gathering space. The swimming pool occupies a quieter part of the garden, surrounded by soft landscaping and natural textures.
A combination of timber fencing, stone paving, ornamental grasses, shrubs and mature greenery creates a layered landscape that balances privacy with openness. Warm integrated lighting extends the use of the garden into the evening, highlighting planting, pathways and social spaces.
The design focuses on creating a seamless relationship between architecture and landscape, turning the backyard into a series of outdoor rooms rather than a conventional garden. Clean geometric lines are softened by abundant planting, creating a contemporary yet welcoming atmosphere.
Garden Frame explores how thoughtful landscape architecture can transform an ordinary residential garden into a multifunctional outdoor environment for living, gathering and retreat.